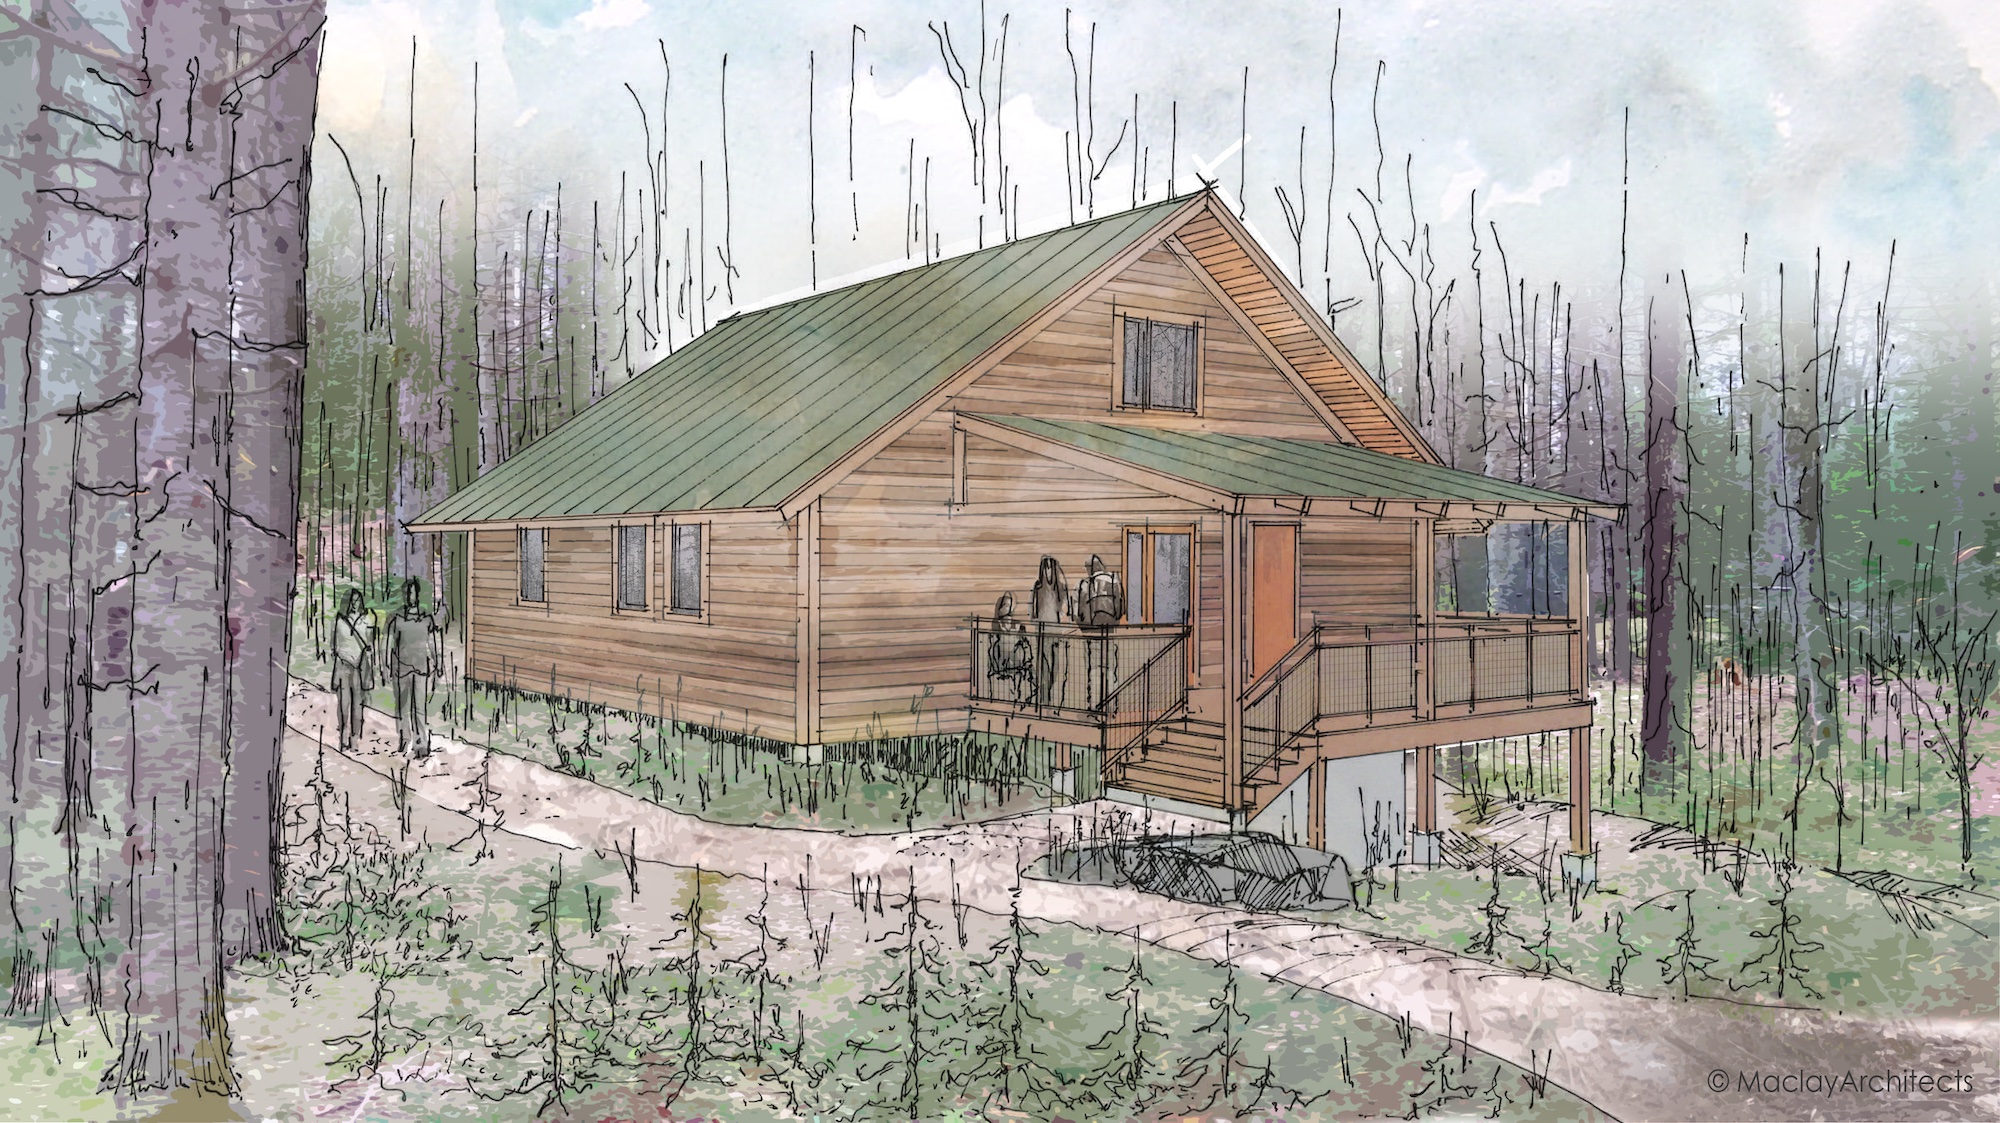
Drawing of the future cabin

Camelot Bunkhouse Fundraising

A core part of the MITOC community, and in particular our access to the mountains, continues to be our well-loved "Camelot" cabin, located in central New Hampshire. As you may know, Camelot was built in the 1970s (on a shoestring budget), and it is nearing the end of its useful life. Since 2013, the Outing Club has been working to build new, safe and modern sleeping quarters on the Camelot property, which will ensure that MITOC can fulfill our mission for decades to come.

MITOC partnered with Maclay Architects to design a new bunkhouse for Camelot which will be located approximately 100m from the existing cabin. The new bunkhouse will contain five bedrooms (sleeping ten persons each), a large central hallway, and a covered deck. We anticipate the cost of the new bunkhouse to be approximately $500,000.

With the design now complete, we are actively seeking donations. If you are able, please consider donating to help us hit our fundraising target. We broke ground on site preparation in 2024, and fundraising permitting, we will complete the new bunkhouse in 2027. This project will ensure we can fulfill our mission for the next generation of MITOCers.
← Back to GNARMFSK

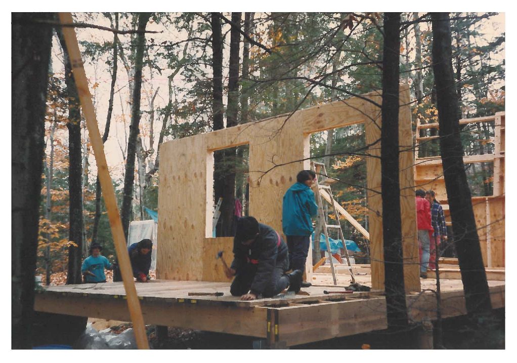
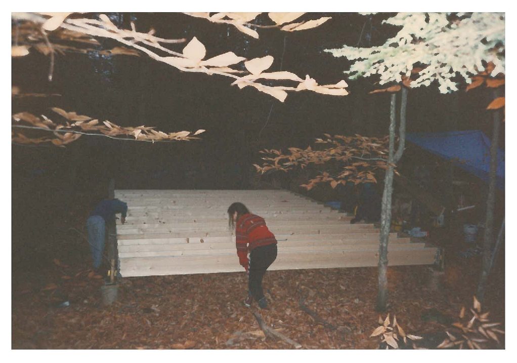
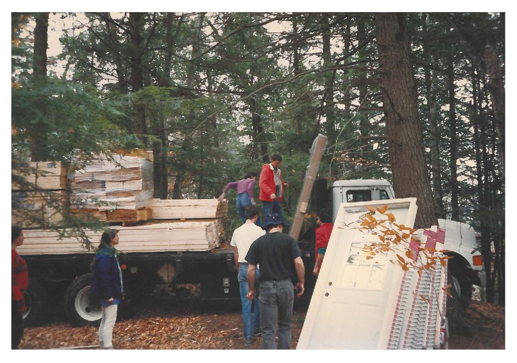
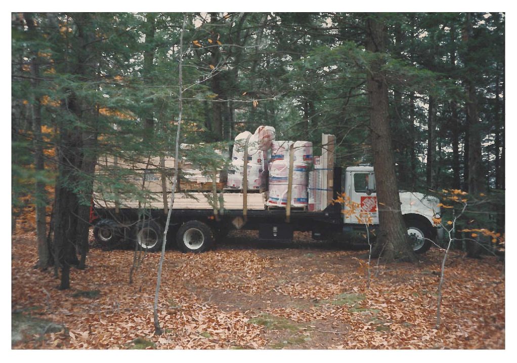
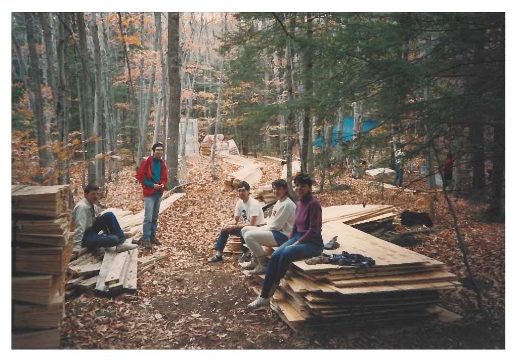
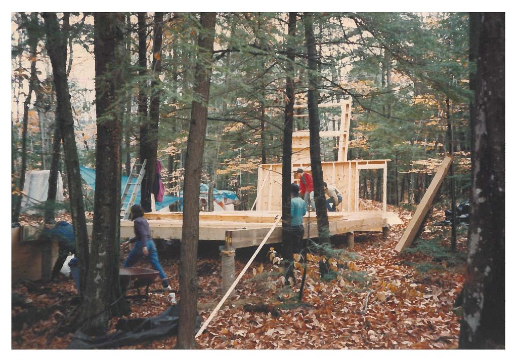
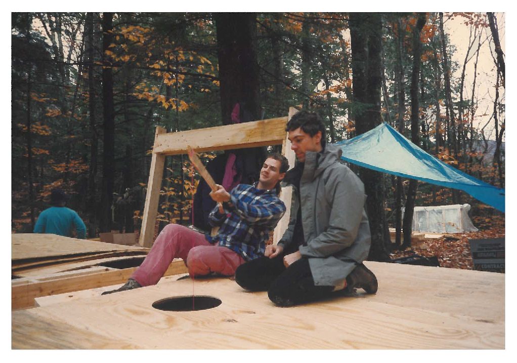
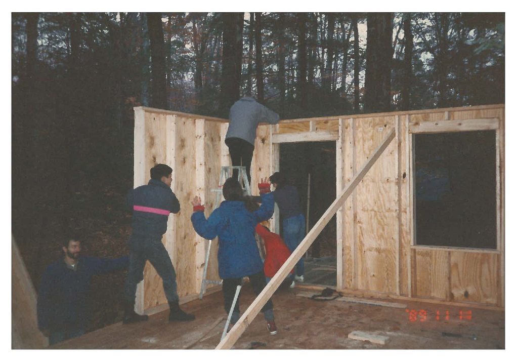
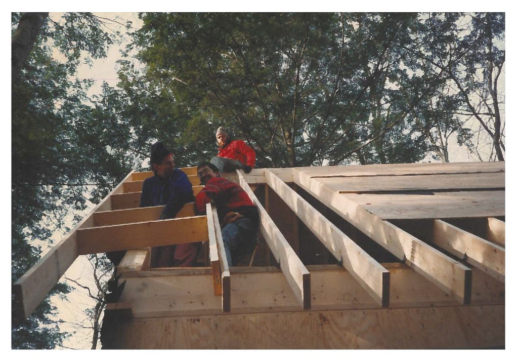
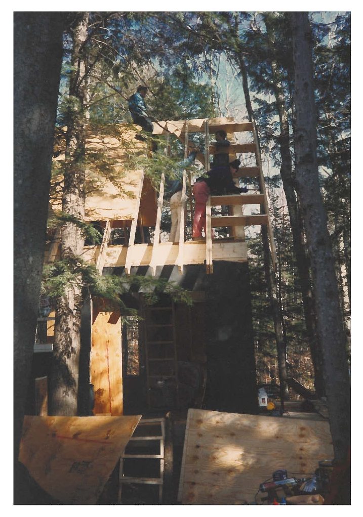
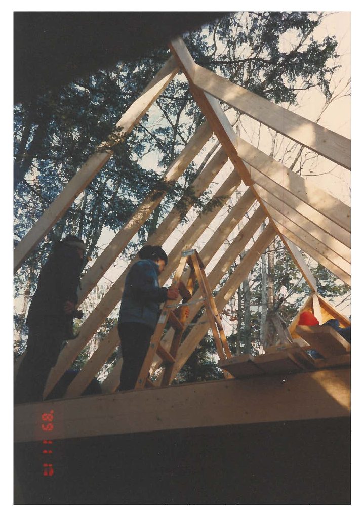
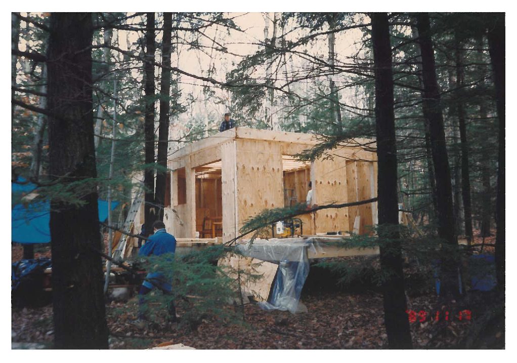
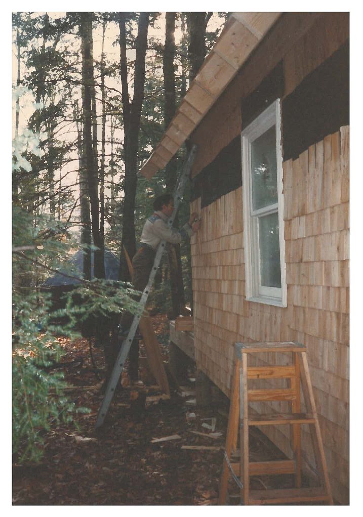
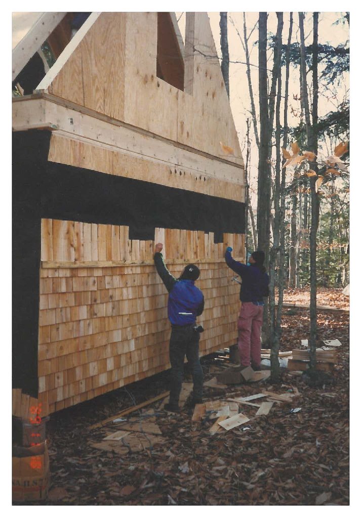
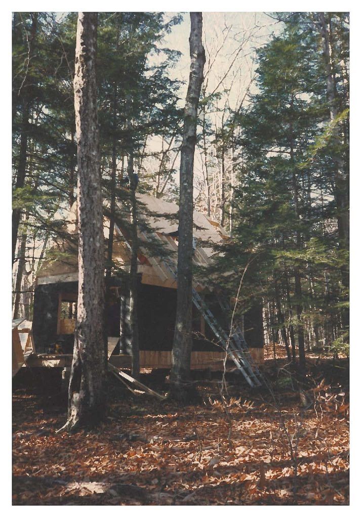
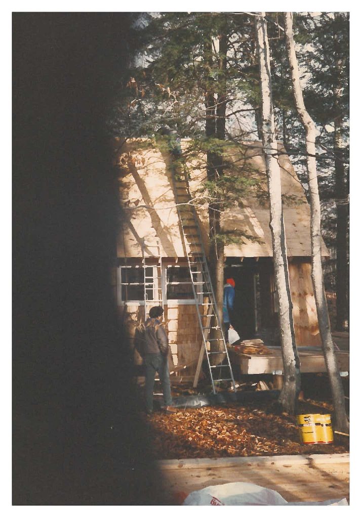
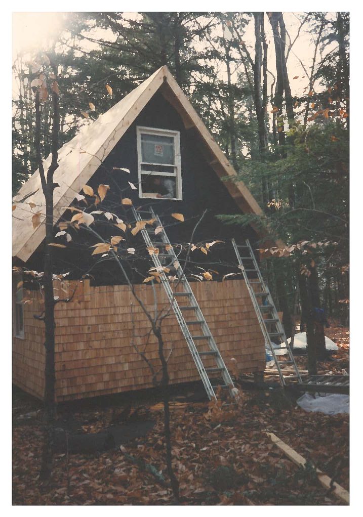
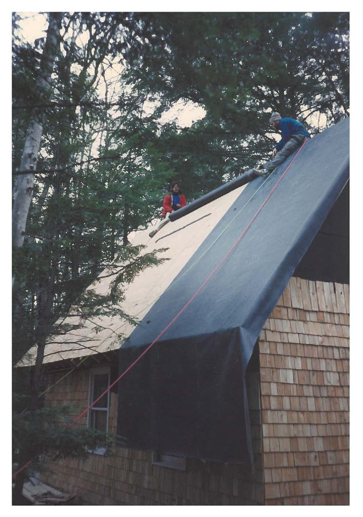
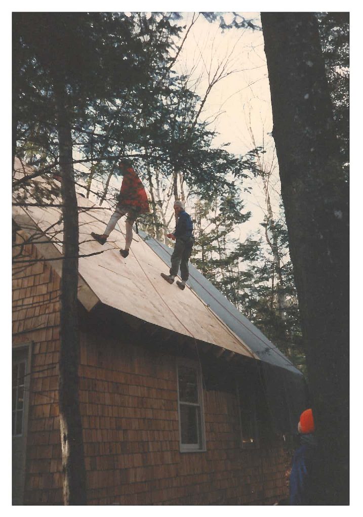
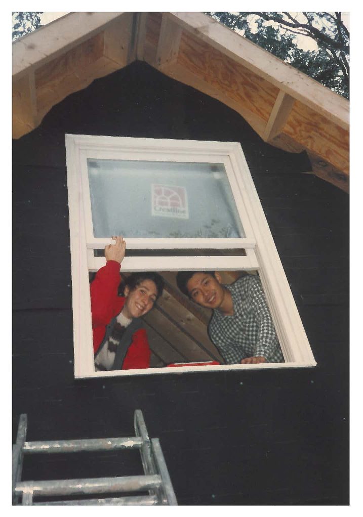
Photos from the construction of Intervale III in the early 1990s. Click a photo to see it full size.

Intervale III construction

Intervale III construction, photo 1 Intervale III construction, photo 2 Intervale III construction, photo 3 Intervale III construction, photo 4 Intervale III construction, photo 5 Intervale III construction, photo 6 Intervale III construction, photo 7 Intervale III construction, photo 8 Intervale III construction, photo 9 Intervale III construction, photo 10 Intervale III construction, photo 11 Intervale III construction, photo 12 Intervale III construction, photo 13 Intervale III construction, photo 14 Intervale III construction, photo 15 Intervale III construction, photo 16 Intervale III construction, photo 17 Intervale III construction, photo 18 Intervale III construction, photo 19 Intervale III construction, photo 20

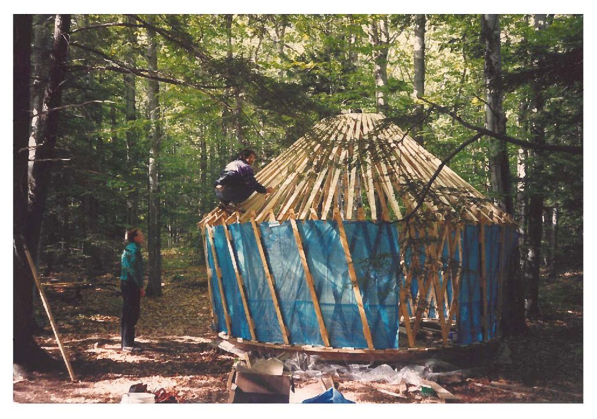
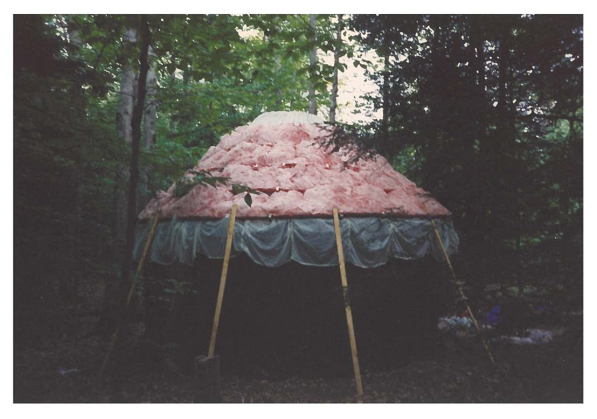
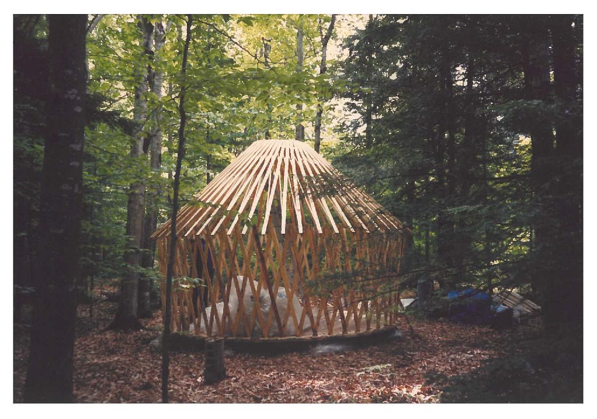
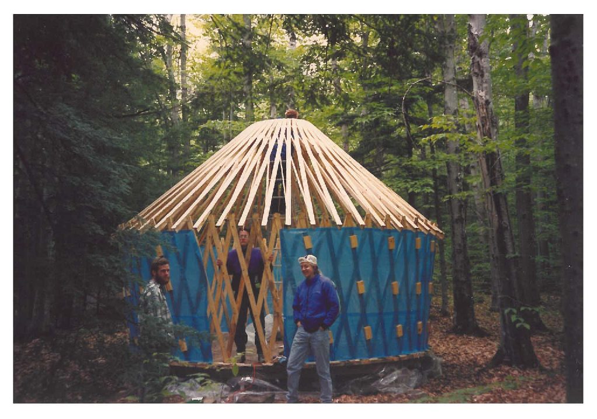
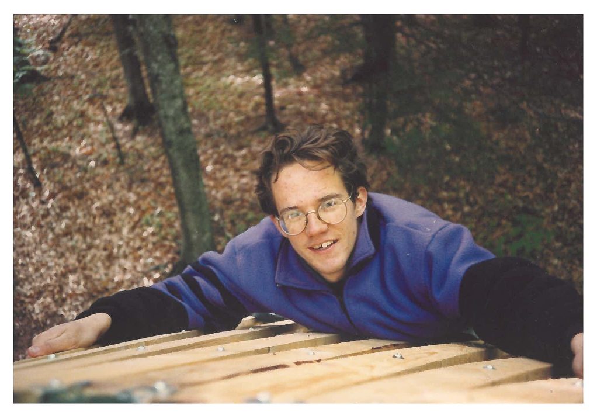
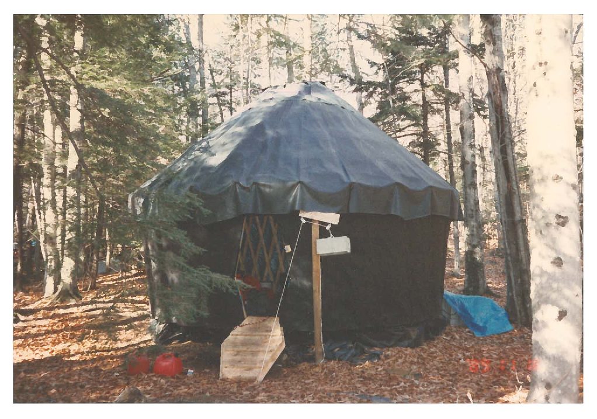
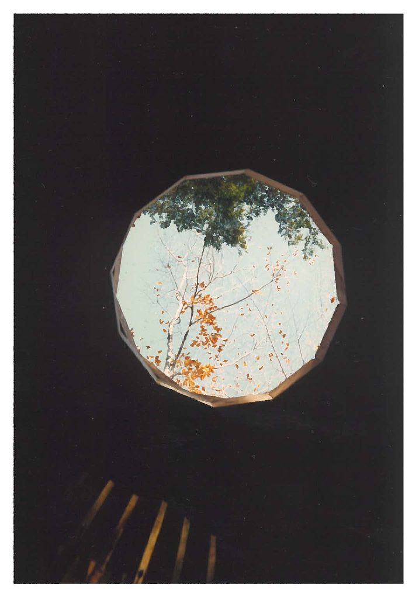
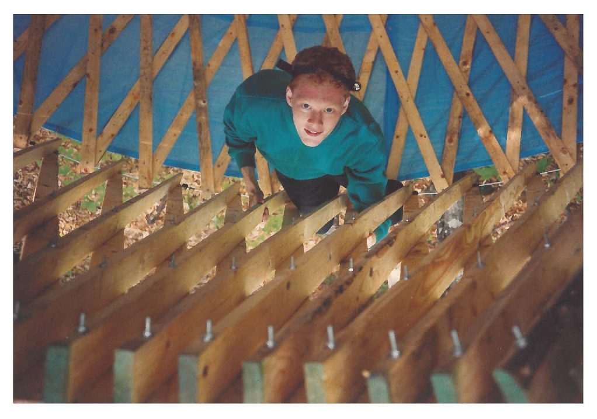
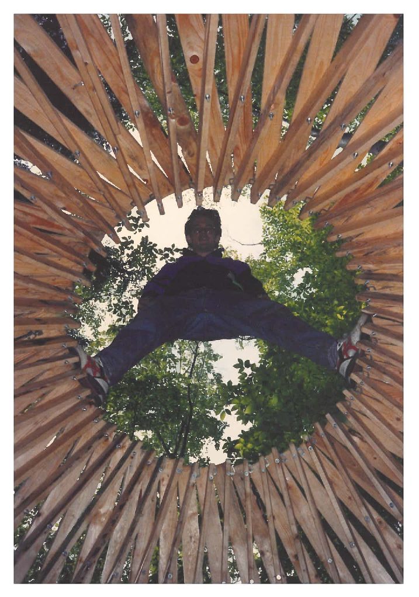
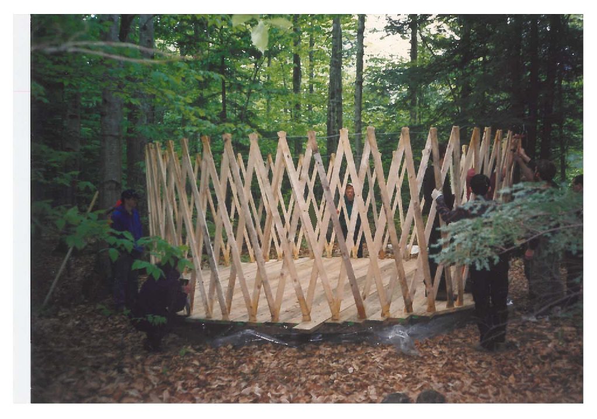
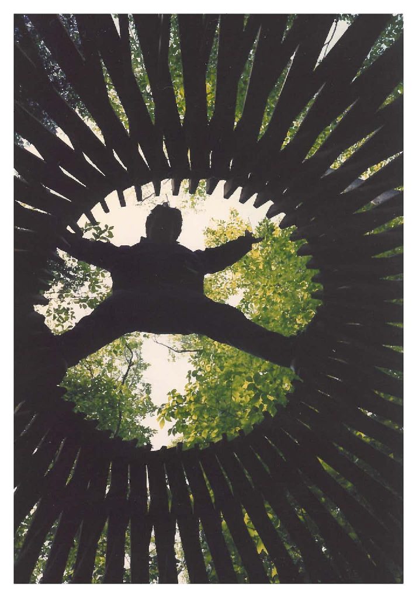
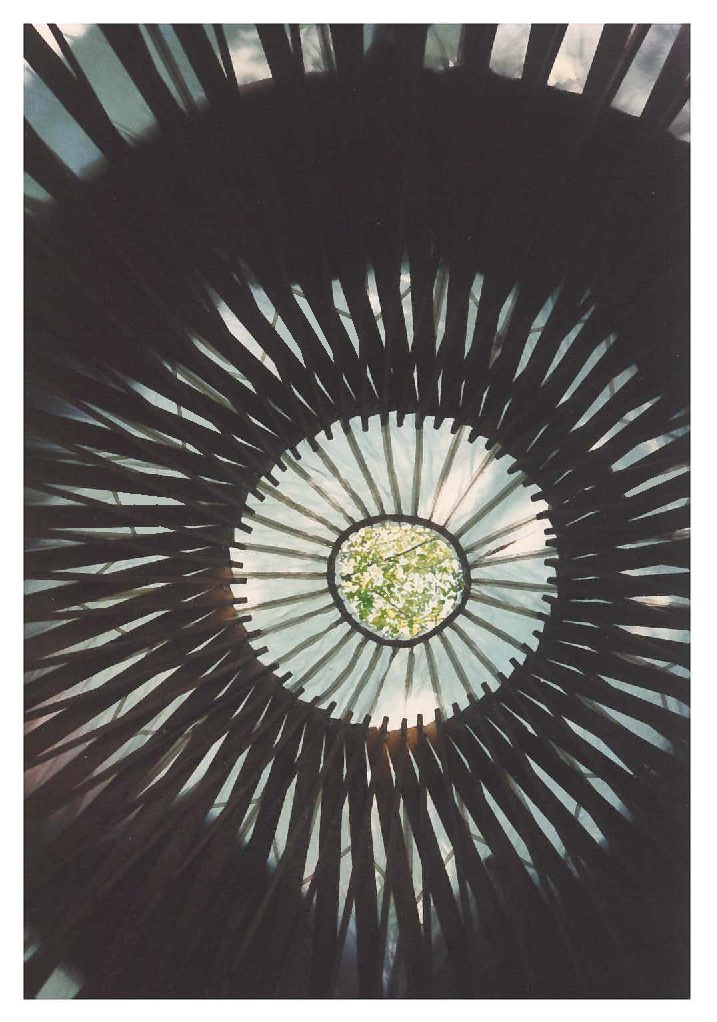
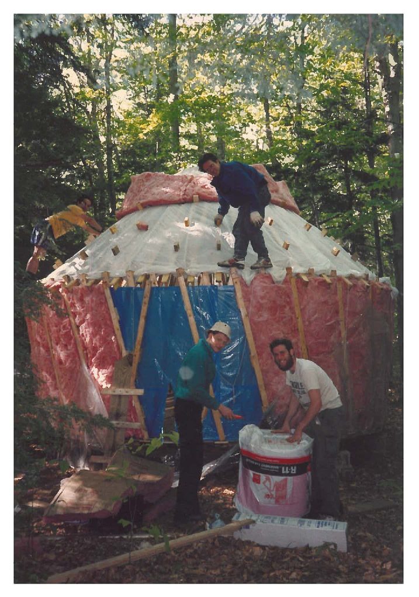
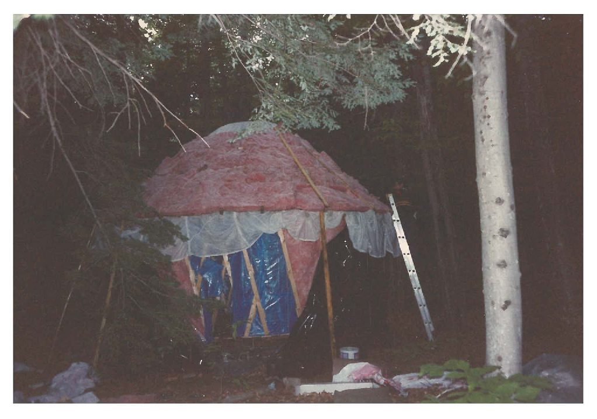
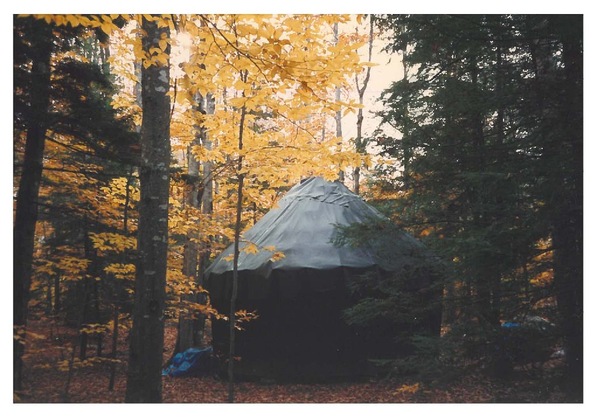
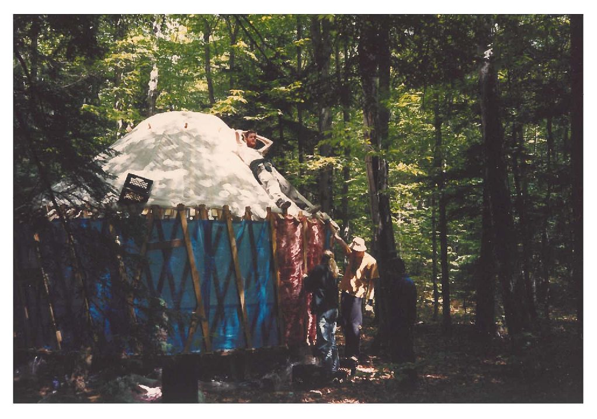
Yurt construction

Yurt construction, photo 1 Yurt construction, photo 2 Yurt construction, photo 3 Yurt construction, photo 4 Yurt construction, photo 5 Yurt construction, photo 6 Yurt construction, photo 7 Yurt construction, photo 8 Yurt construction, photo 9 Yurt construction, photo 10 Yurt construction, photo 11 Yurt construction, photo 12 Yurt construction, photo 13 Yurt construction, photo 14 Yurt construction, photo 15 Yurt construction, photo 16